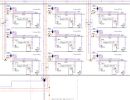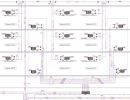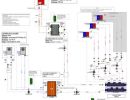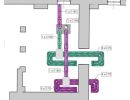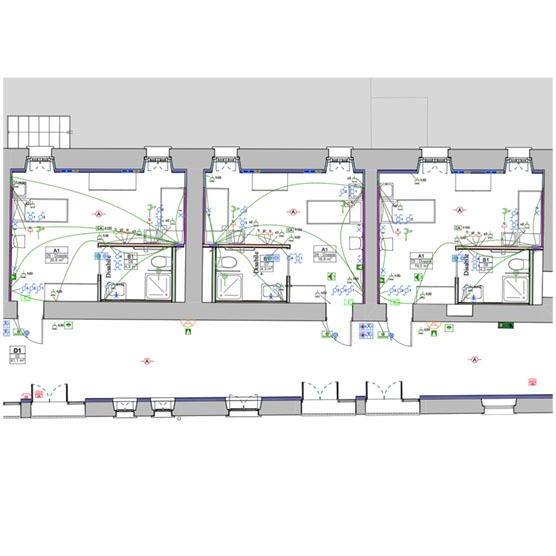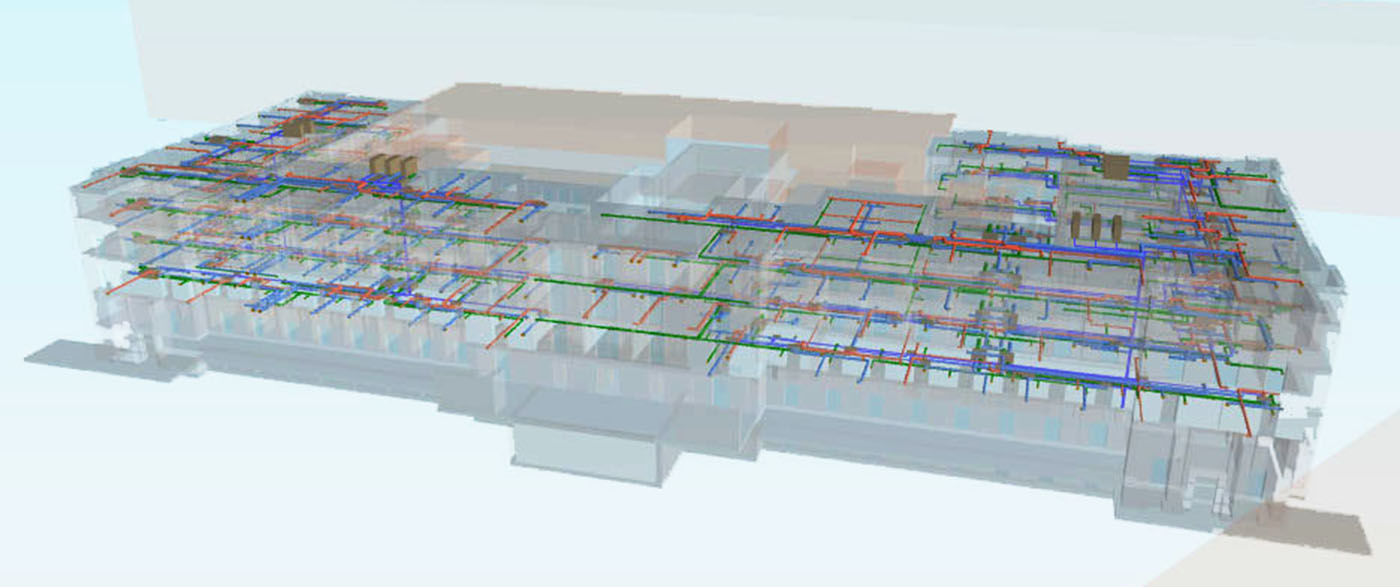
The share of the cost of building services systems in the total contract value has risen dramatically over the last 15–20 years, as has their technical and design complexity. Furthermore, there is an ever-increasing need for close coordination between the building and its services systems: all energy-saving regulations are based on monitoring the performance of this combination, to the extent that it is no longer possible to treat the two elements separately in any design phase.
Every architectural character (including fundamental elements of architectural composition in the strict sense, such as the relationship between solid surfaces and glazed surfaces, as well as shading and geographical orientation) must be considered in relation to the correct design of building services, in the pursuit of a balance that is not merely a question of ‘energy efficiency’ but also of formal outcome and the overall coherence of the building design.
A building envelope that disregards issues of thermal efficiency (or is forced to address them at a later stage) will be less effective from the point of view of the architectural outcome as well, as it will necessarily require adjustments to certain proportions in a way that is likely to be inappropriate from a compositional and aesthetic perspective.
A further issue concerns the plant engineering layouts – increasing geometric constraints – which must be integrated into the architectural (and structural) design without any forced solutions that would raise costs and extend construction times. For all these reasons, design must be integrated from the very earliest stages, and only a BIM approach involving continuous interfacing between specialist software programmes is capable of achieving this effective integration without the need for redesign and loss of time.
This is a very wide-ranging issue and involves even more sensitive considerations in the case of works on existing buildings, and, even more so, in the case of works on cultural heritage sites, where the very choice of the building services system is inevitably influenced by the practical possibilities for siting the resulting installations.
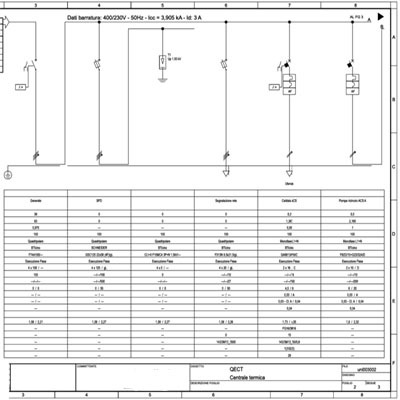
For these reasons, in existing buildings, the building-systems interface is studied and analysed as soon as the geometric survey data becomes available. Similarly, whilst the issues involved may appear to be of lesser importance, we also integrate the electrical components, which include not only the power supply lines (380V or 220V depending on the appliances) but even all low-voltage systems such as smoke or presence detectors, thermostats, CCTV systems, data networks, intruder alarm systems and so on.
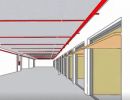
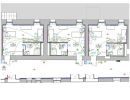
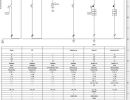
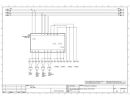
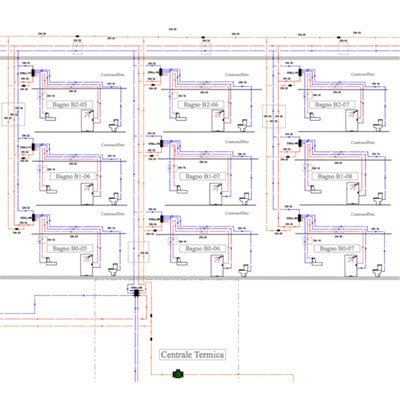
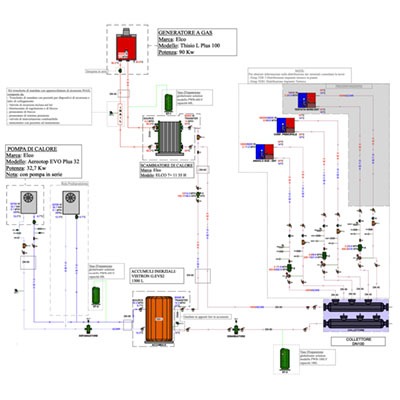
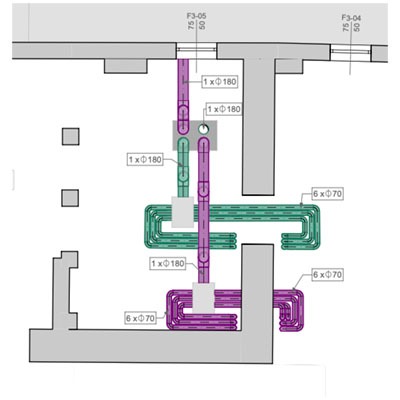
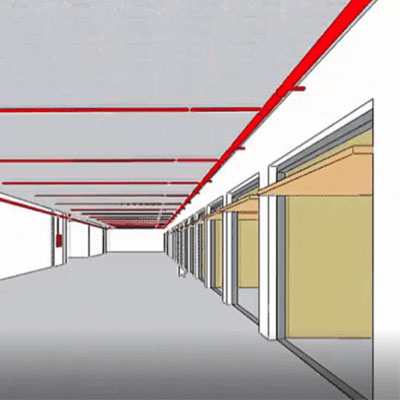
Thus, as the project progresses, the model contains the detailed construction information: the images at the start and below are taken from the same project and show different representations of the same building services components. This also has the advantage of enabling an almost perfect quantification of the building services components to be installed, thereby improving the accuracy of the cost estimate for the planned works.
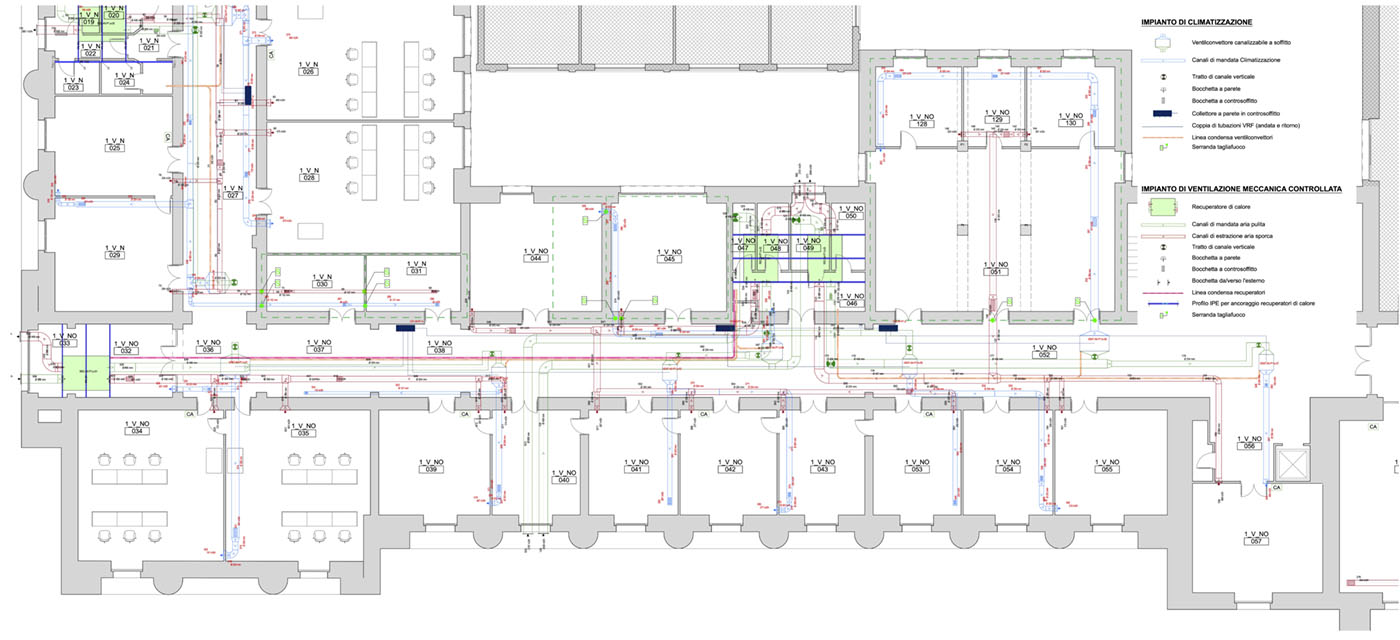
The design challenges we most frequently encounter are those typical of civil buildings, namely:


plumbing systems
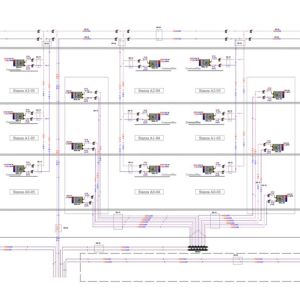
climate control systems
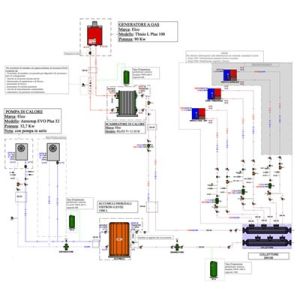
heating plant

MVHR
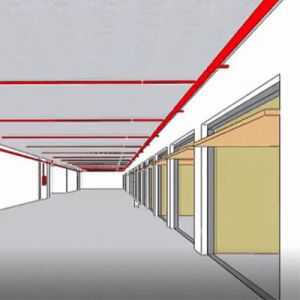
fire hydrant and sprinkler networks
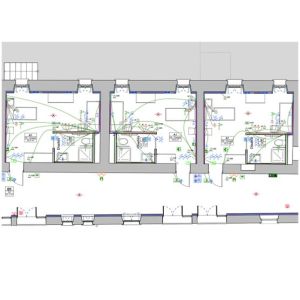
electrical installations
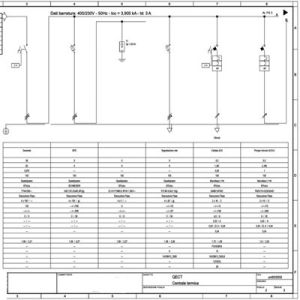
electrical panels and wiring
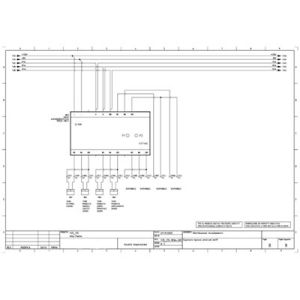
special systems wiring