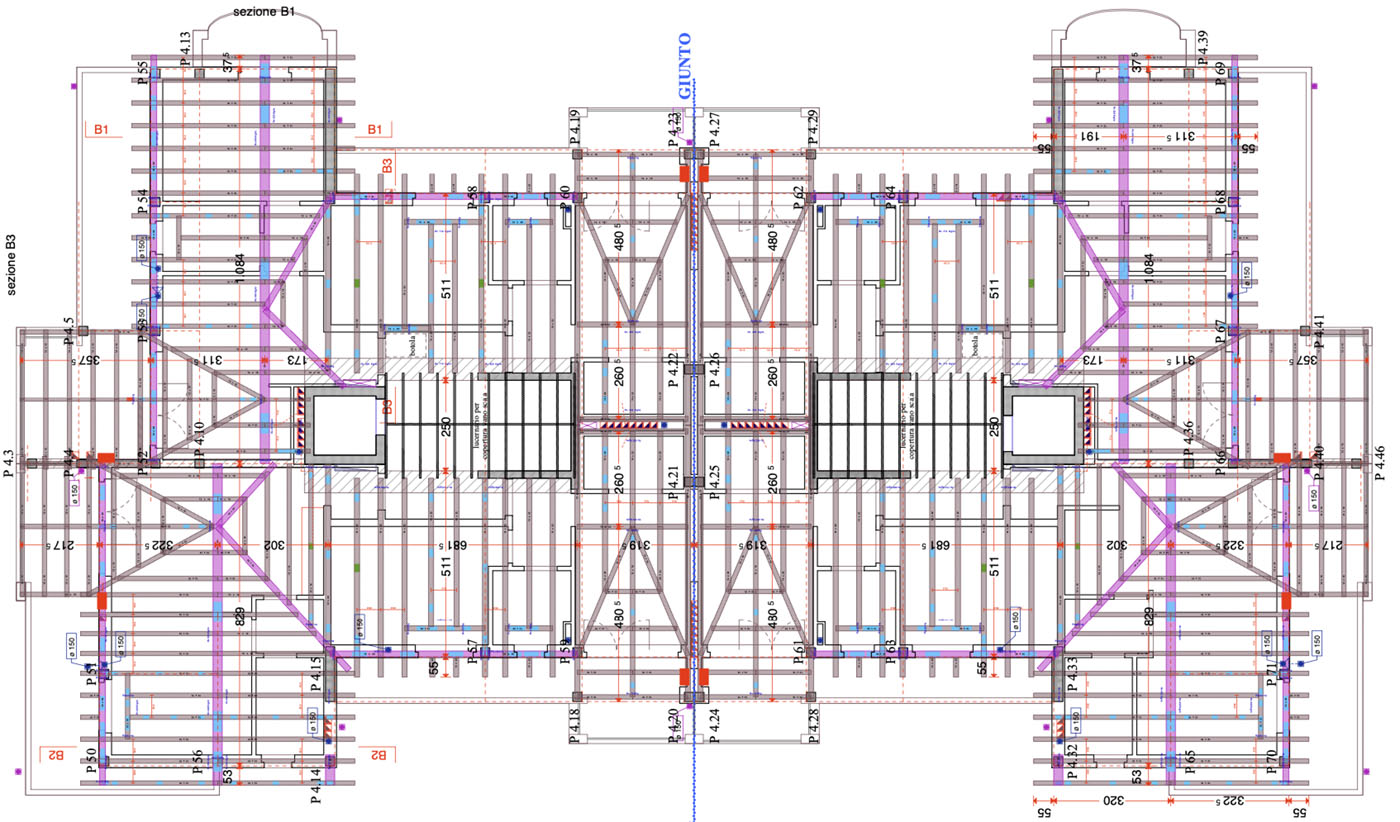
Newly built timber structures are typically used for roof structures (or for targeted repairs of existing wooden structures). Since geometric issues are often significant, the entire timber framework is modeled in 3D, directly on the architectural model.
One benefit of this approach is that the timber structure is analyzed together with all underlying vertical and horizontal structures, thereby improving the overall geometric reliability between different subsystems, and ensuring a more precise determination of the actual vertical and horizontal loads.
However, since wooden roof structures (typically, and now always, made of laminated timber) are to be considered as a prefabricated structure, the main beams and support devices are normally sized, while the calculation of internal joints and effective cross-sections is delegated to the supplier, who usually has very specific calculation software linked directly to the cutting center.
In case of fire resistance requirements, we can use various calculation tools capable of determining the depth of the charred portion of the fire-resistant sections, based on time, the design temperature curve, and the sides of the section actually exposed to fire.
The fire resistance calculation can therefore be included in the technical documentation upon project completion for the purpose of submitting the SCIA fire prevention report.
In public works contracts, in any case, we also use specialized software dedicated to the sizing and verification of key joints, so that we can have project documentation that is complete with these details, which are necessary for evaluating the complexity of the works.
The overall accuracy of the deliverable is ensured by a preliminary check of the final drawings, provided by the supplier, against the project’s overall geometric data.