Given that much of our work involves monumental structures or existing buildings, we have particular expertise in managing the design process required for the structural rehabilitation and seismic retrofitting of masonry structures.
This discipline presents specific challenges that must be addressed with a systematic approach, which must, however, be adapted and tailored to the specific context at hand.
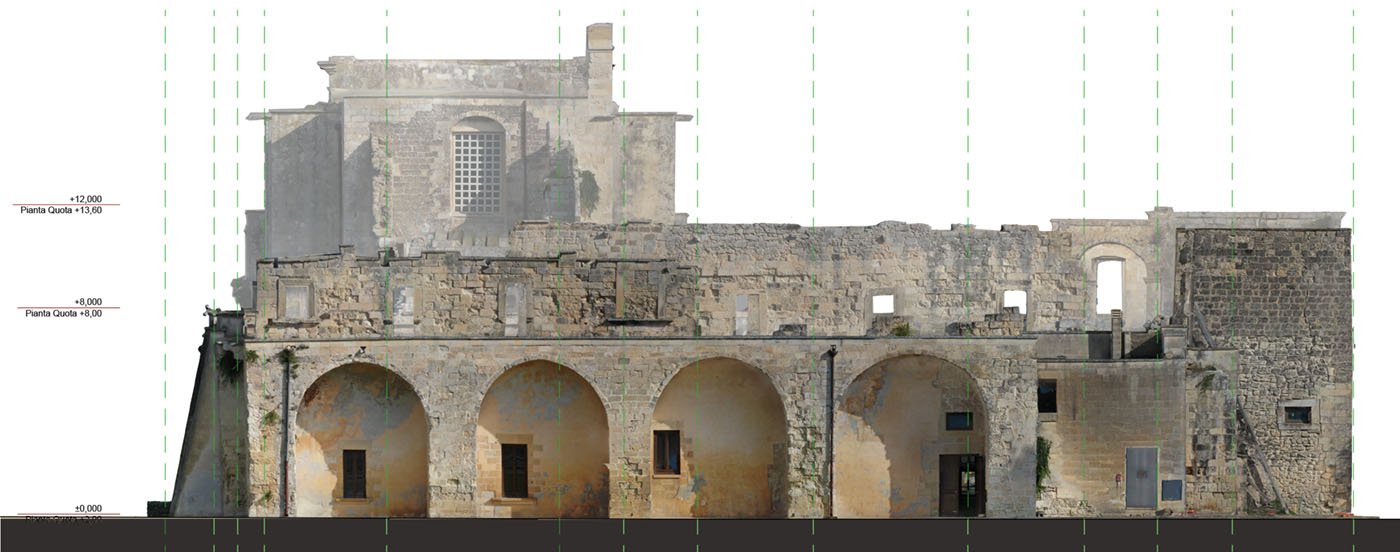
The first step involves acquiring the necessary knowledge about the building and, in particular, its load-bearing structures: in addition to a detailed survey (which must also be able to identify out-of-plumb conditions and the pattern of cracks), it is necessary to plan and carry out a specific diagnostic assessment of the materials. In the case of buildings subject to preservation restrictions by the local heritage Superintendency, this requires the preparation of a formal investigation plan, which must be commensurate with the extent of the critical issues identified by the geometric survey and the type of structural elements under examination.
Diagnostics are crucial for keeping down the cost of interventions: in fact, the standard imposes very restrictive safety factors if an adequate level of knowledge, regarding the values of the key mechanical parameters of the materials in question, is not achieved. Therefore, the diagnostic campaign must consist of a mix of various types of in-situ investigations, including micro-destructive tests, from which to extract all the valuable data needed for accurate and reliable numerical modeling.
Typically, we use nonlinear verification criteria when assessing masonry structures, as they are certainly better suited to capturing the material’s response (which, as is well known, resists pressure well, but very poorly to tensile forces) and allow us to simulate the failure mechanisms that require intervention. The design process is therefore extremely focused on actual needs and, as a result, requires only the financial resources that are truly necessary.
With this approach, nearly all of our structural restoration projects achieve the safety levels required for new construction (so-called seismic retrofitting).
 |
 |
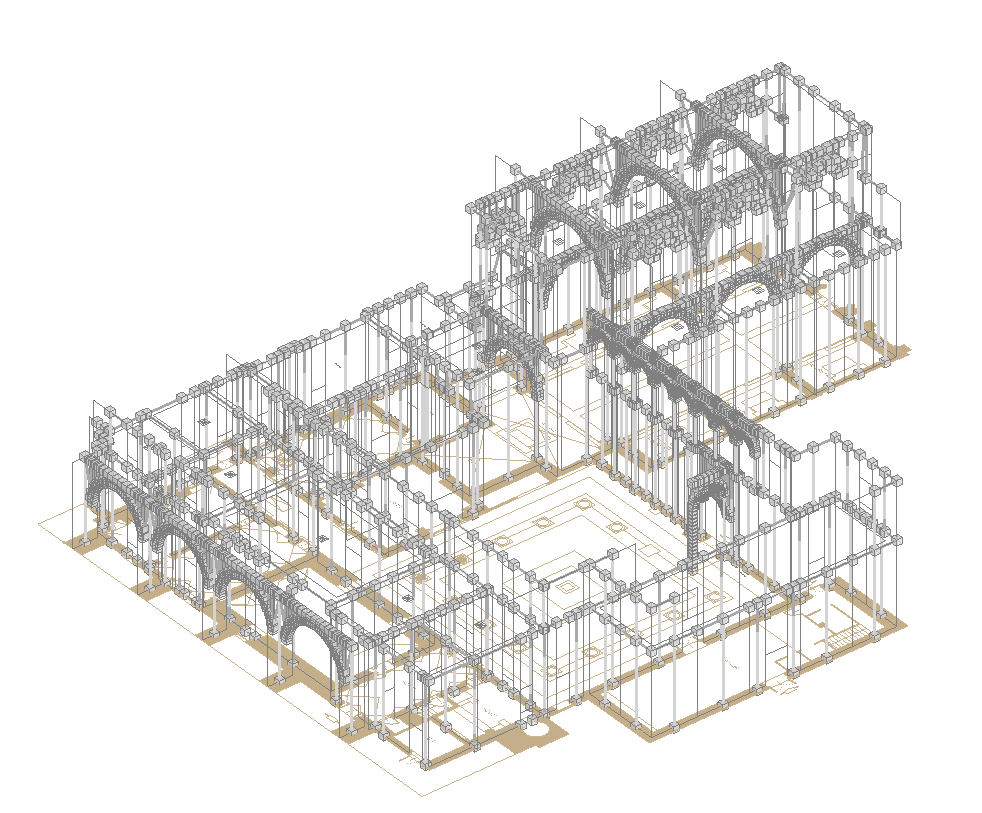 |
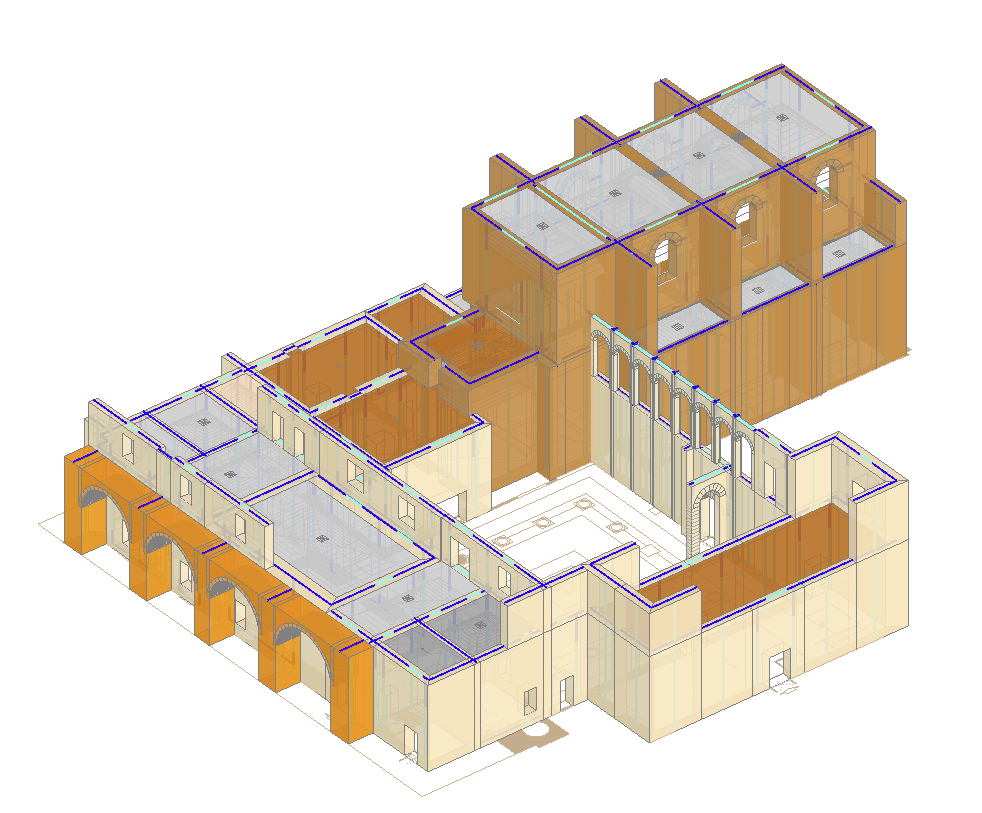
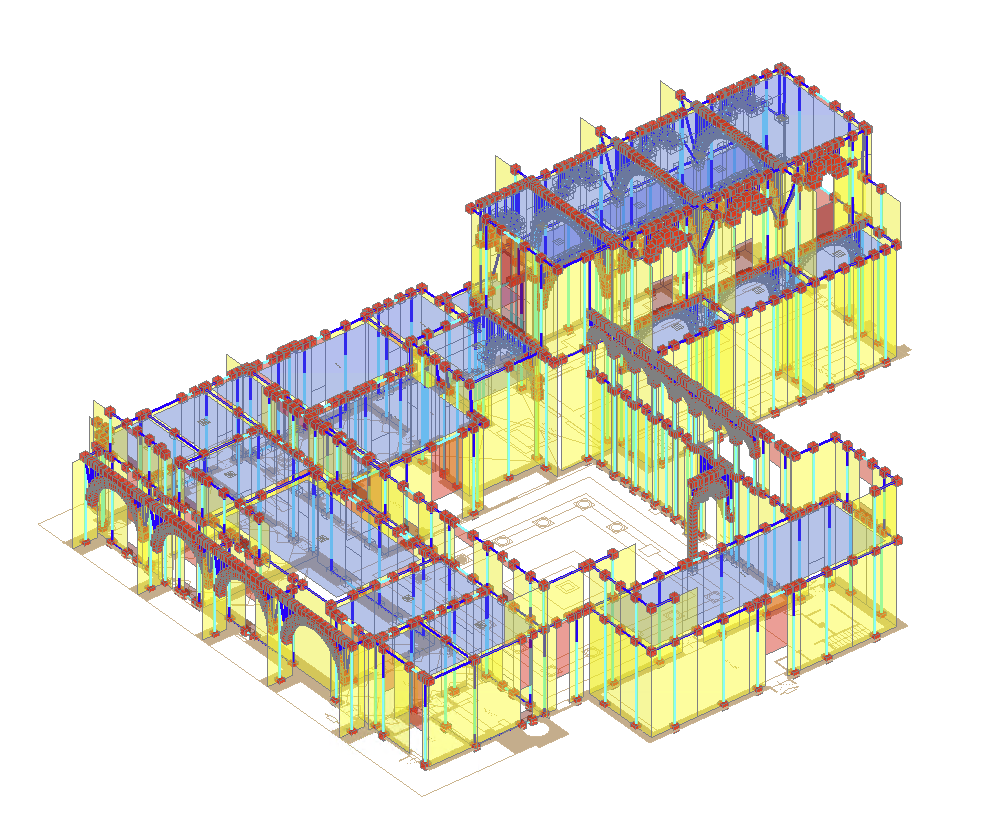
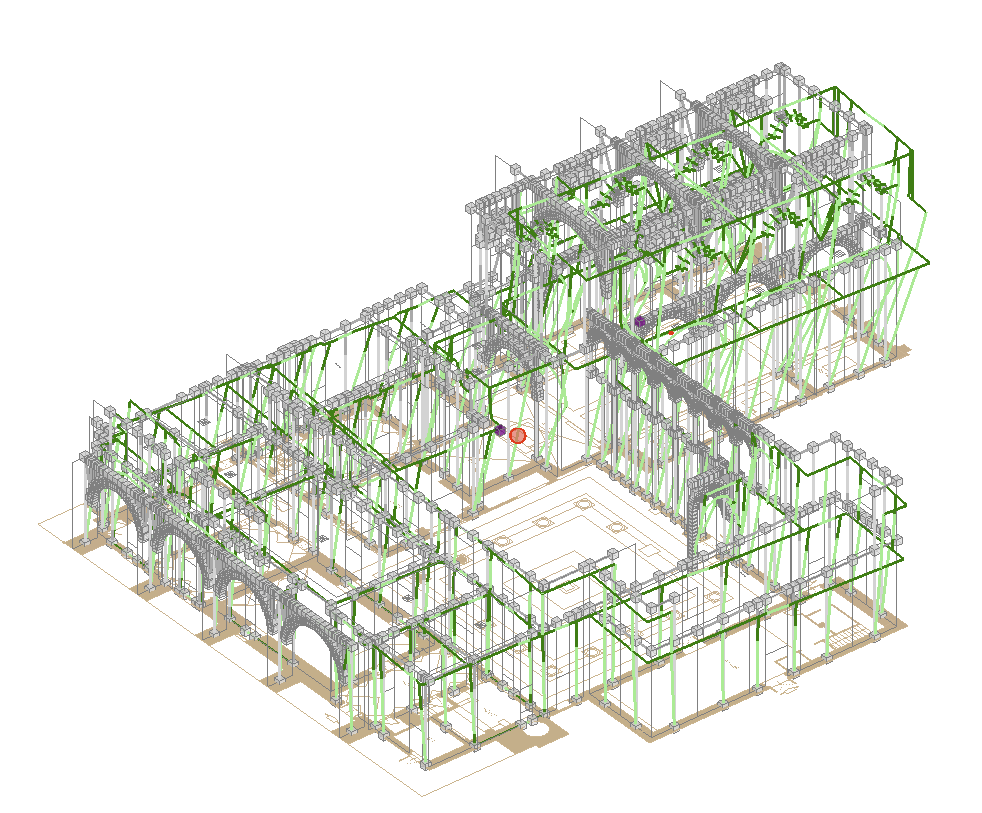
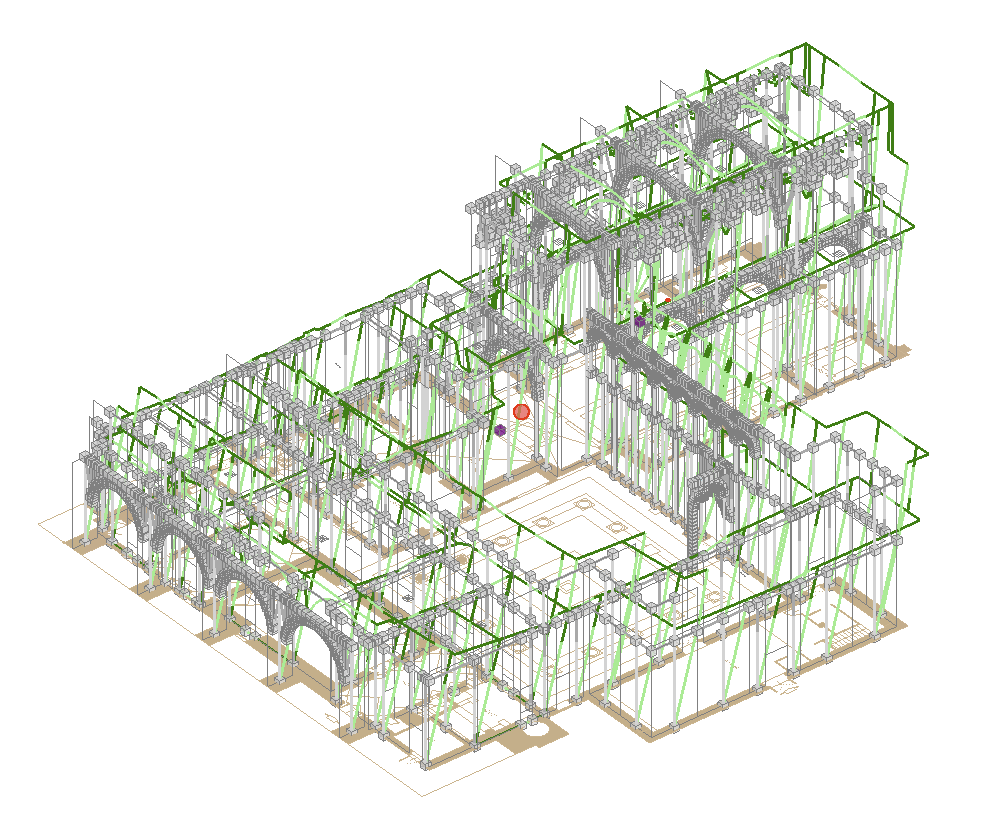
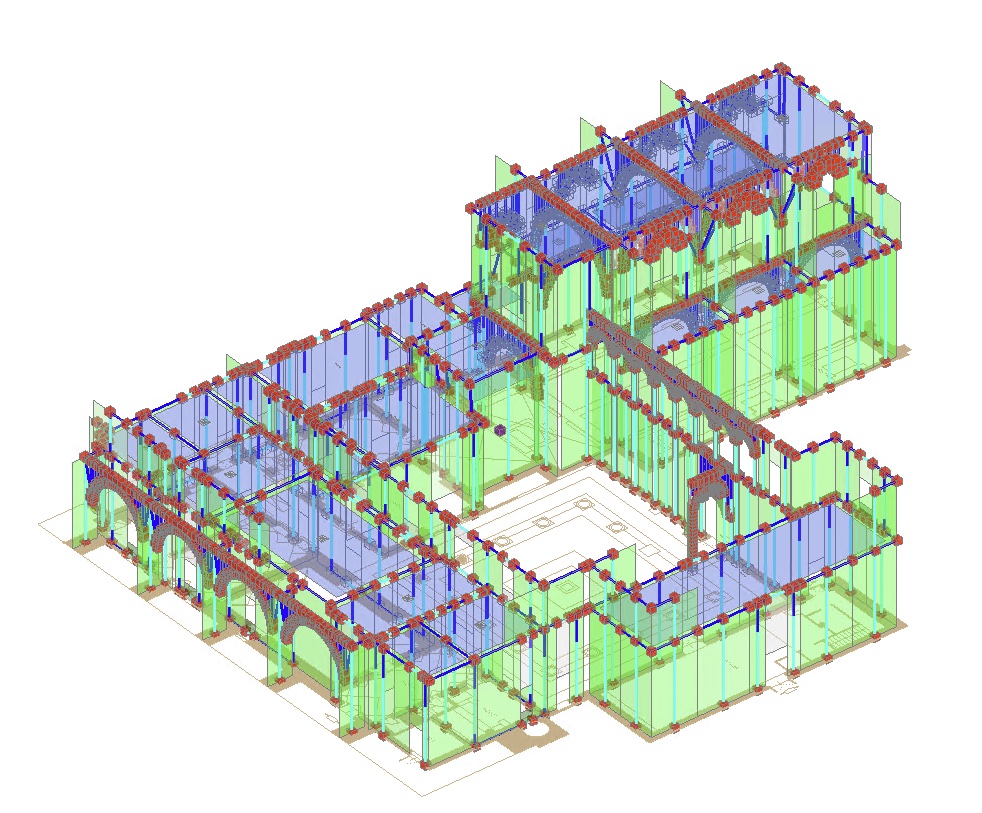
| From the BIM geometric model, we create a structural model that accurately reflects the actual conditions, using one of the software programs we have available. | Next, we enter the material properties, static and dynamic loads, rotations, and cracks. | The model is therefore available for both static and dynamic analyses (in the linear or nonlinear range) as well as for kinematic analyses. |
 |
 |
 |
|
The next step involves analyzing the modal shapes and natural frequencies. This precedes the actual dynamic analysis (linear or nonlinear). |
These results are compared with the dynamic characterization obtained from the diagnostic testing campaign, in order to compare the overall behavior of the structure. |
The model can therefore be considered reliable, and reinforcement measures can be incorporated until all structural elements pass verification. |
The above is indeed a very brief summary: the process involves numerous other logical steps, including verifying the compatibility of the work with the architectural and mechanical/electrical design, quantifying the costs of the work, and preparing the necessary detailed construction drawings to enable the planned work to be carried out.
If you need or would like to explore these topics in greater depth, we would be happy to expand on these methodological overviews during a dedicated in-person meeting.


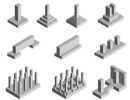
Foundation and underpinning
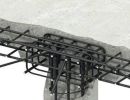
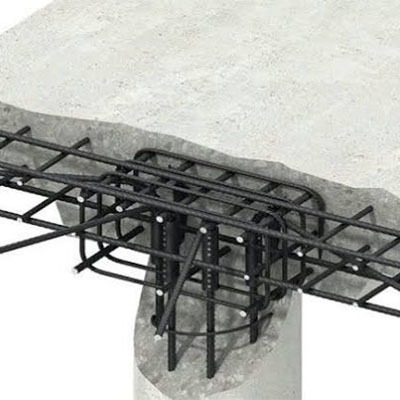
Reinforced concrete structures
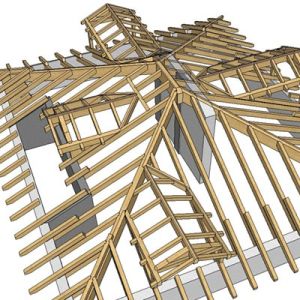
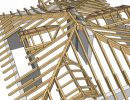
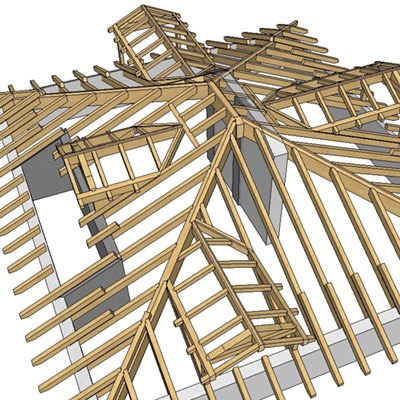
Timber structures
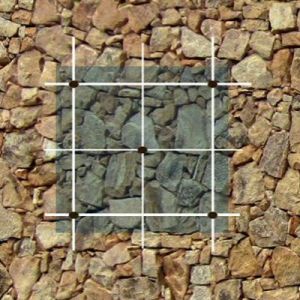
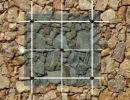
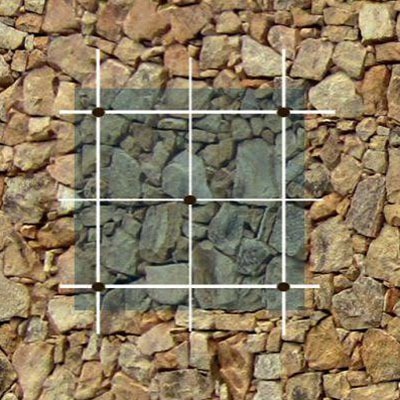
Masonry reinforcement
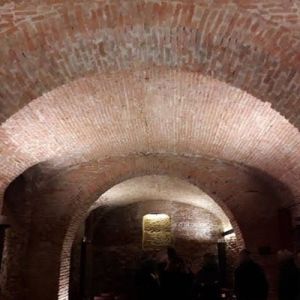
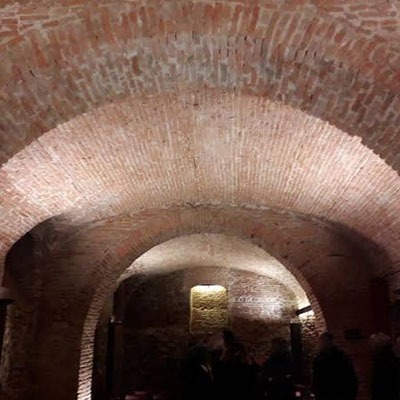
Vaults systems reinforcement
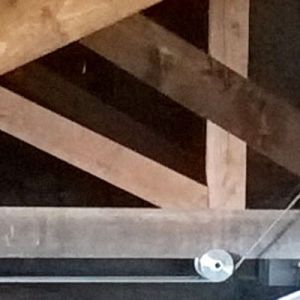
Timber subsystems reinforcement
Steel structures

Retaining walls