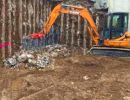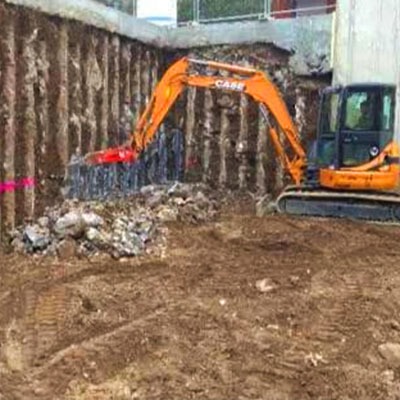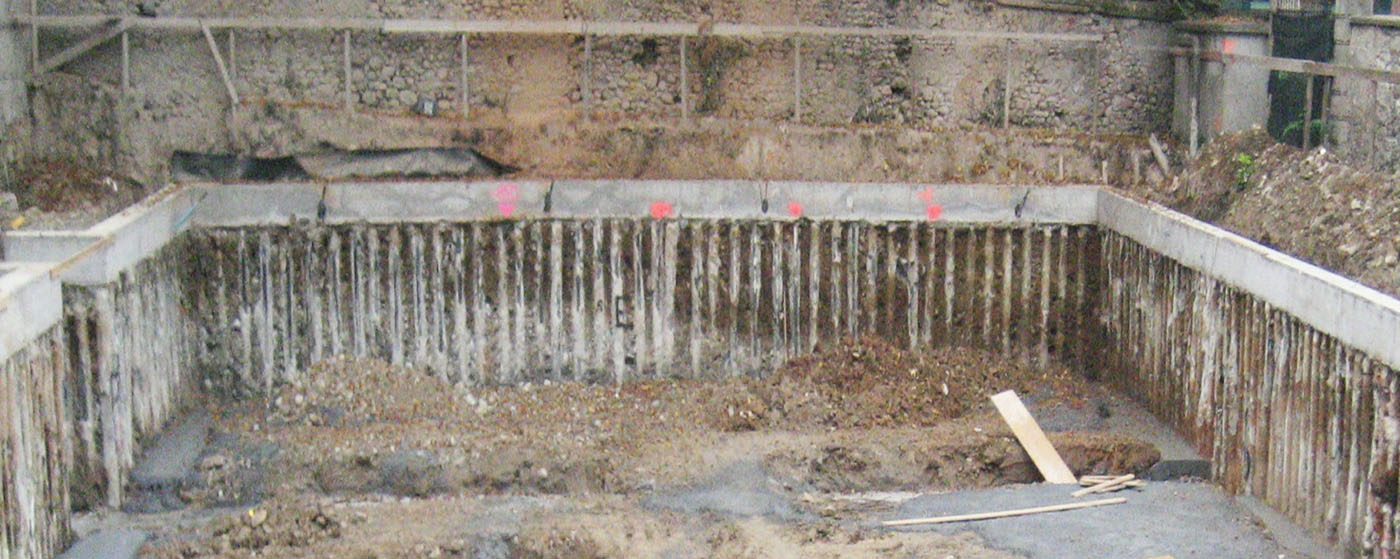
In urban environments, and for projects of a certain scale, it is almost always necessary to install excavation face retaining structures, so that new structures can be built on an excavation floor free from constraints imposed by adjacent properties, whether they be public roads, buildings, or land owned by third parties.
Preliminary design calculations are always performed in-house, in collaboration with the geologist and based on soil characterization data required to determine the mechanical properties of the soil and, consequently, the pressures involved.
This allows for a reasonable cost estimate of the project, considering that, in any case, piling work can significantly impact the overall budget. It is therefore necessary to have sufficiently reliable data even during the preliminary phase. During the execution phase, we also consult with the specialized contractor, as technical and economic optimization solutions can be sought, depending on the types of materials and machinery available to the contractor, from which the most appropriate options for carrying out the work can be selected.
Therefore, we always take into consideration the entrepreneur's ability to carry out the pile driving work, as this could lead to cost savings in the contracting of these specialized projects. From a geometric standpoint, it is always necessary to factor into the overall design a certain tolerance for alignment as well as a tolerance for the actual verticality of the elements: in this way, by appropriately predicting the overall dimensions, we can ensure proper geometric compatibility with the rest of the layout.


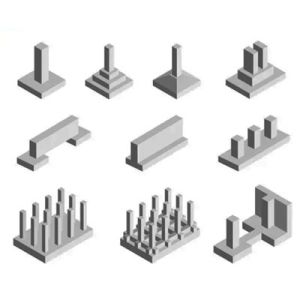
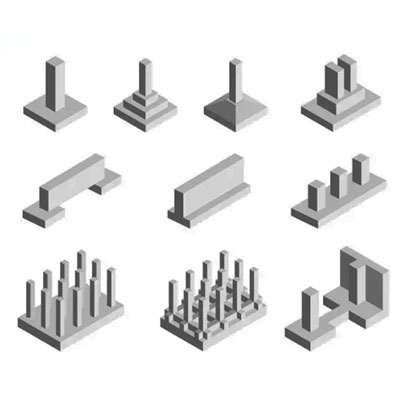
Foundation and underpinning
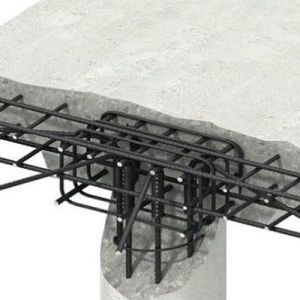
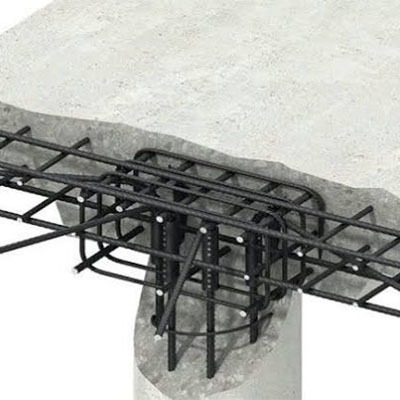
Reinforced concrete structures
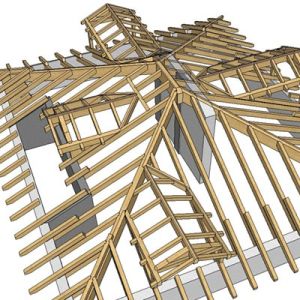
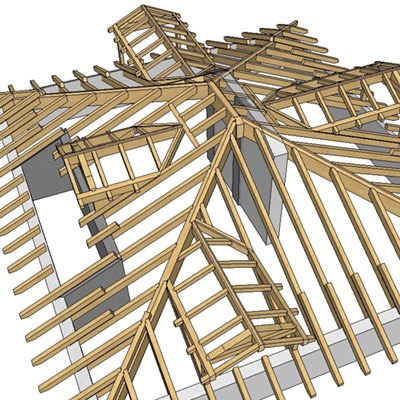
Timber structures
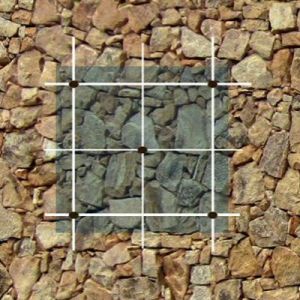
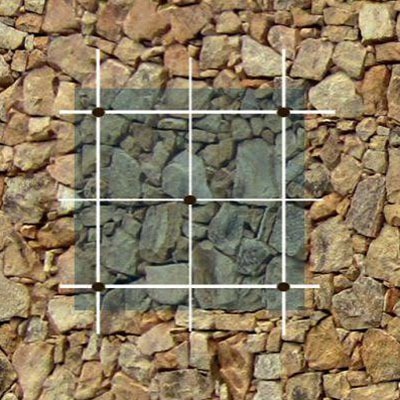
Masonry reinforcement

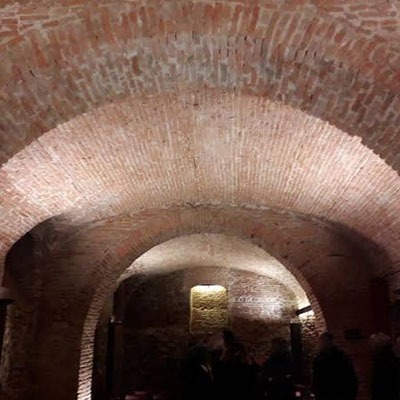
Vaults systems reinforcement
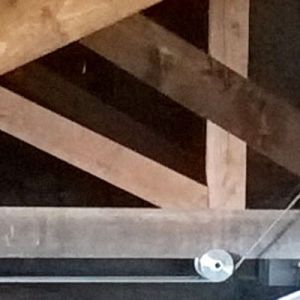
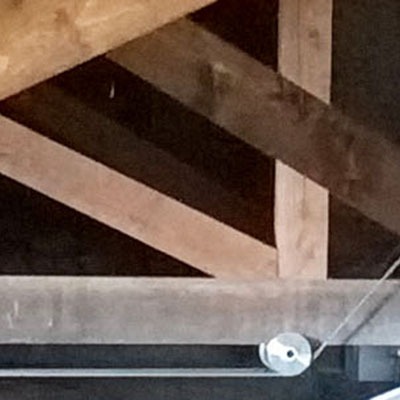
Timber subsystems reinforcement
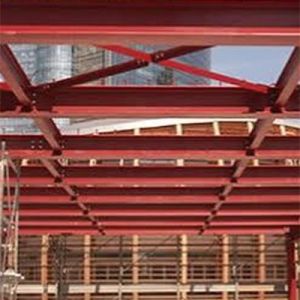
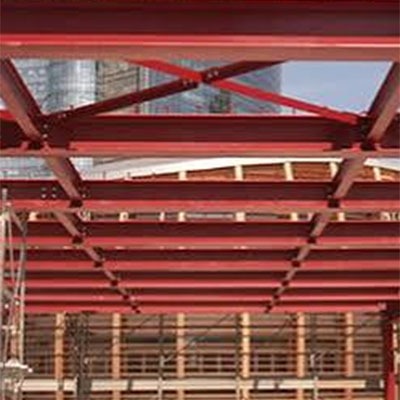
Steel structures

Retaining walls