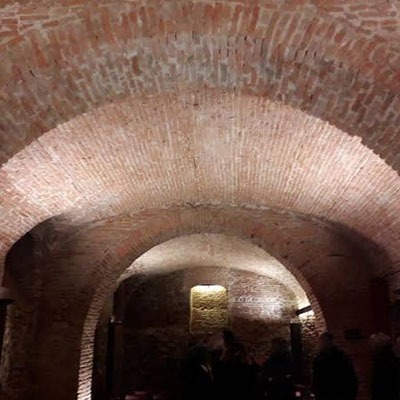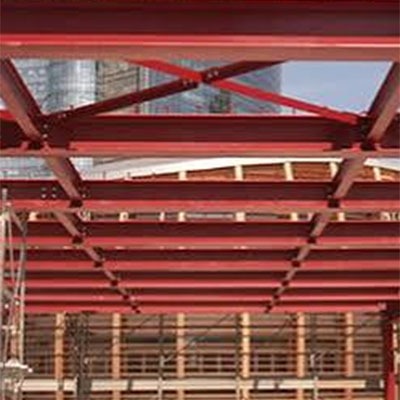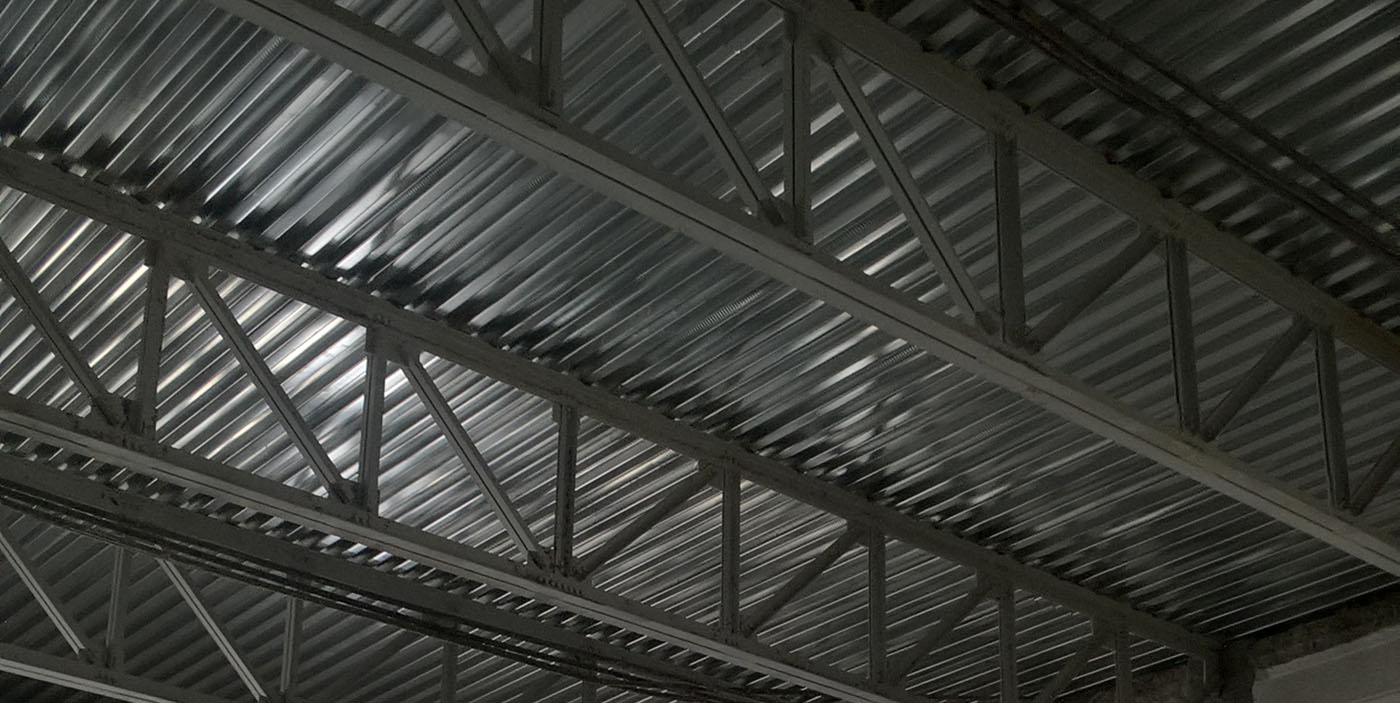
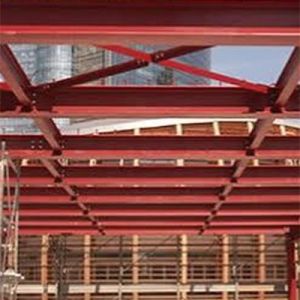
Steel is an excellent structural material for restoration and reinforcement. In the example shown in the image above, it was used to replace two levels of ribbed solid concrete floor slabs, with a span of approximately 11 x 14 m, inside a late-19th-century building, whose horizontal structures consisted primarily of brick vaults of various geometries and styles. A detailed survey was conducted of the reinforcement and thicknesses of the original concrete floor slab: since this was likely a true pioneering experiment ahead of its time, there was no shear reinforcement on the beams. This factor, combined with the extremely poor quality of the concrete (as revealed by tests conducted on micro-core samples), led to the decision to abandon the consolidation strategies (which had nevertheless been given considerable consideration), and it was decided to install a series of truss beams.
The design concept was then evaluated from a construction standpoint: in order to fit the new beams inside the building, they were designed one by one, taking into consideration the slight variations in clear span between them, and a support system was planned to be installed on the masonry, prior to the installation of the actual beams. In fact, demolition of the existing floor slabs could not be authorized until new structures became operational to maintain the structural integrity of the opposite masonry.
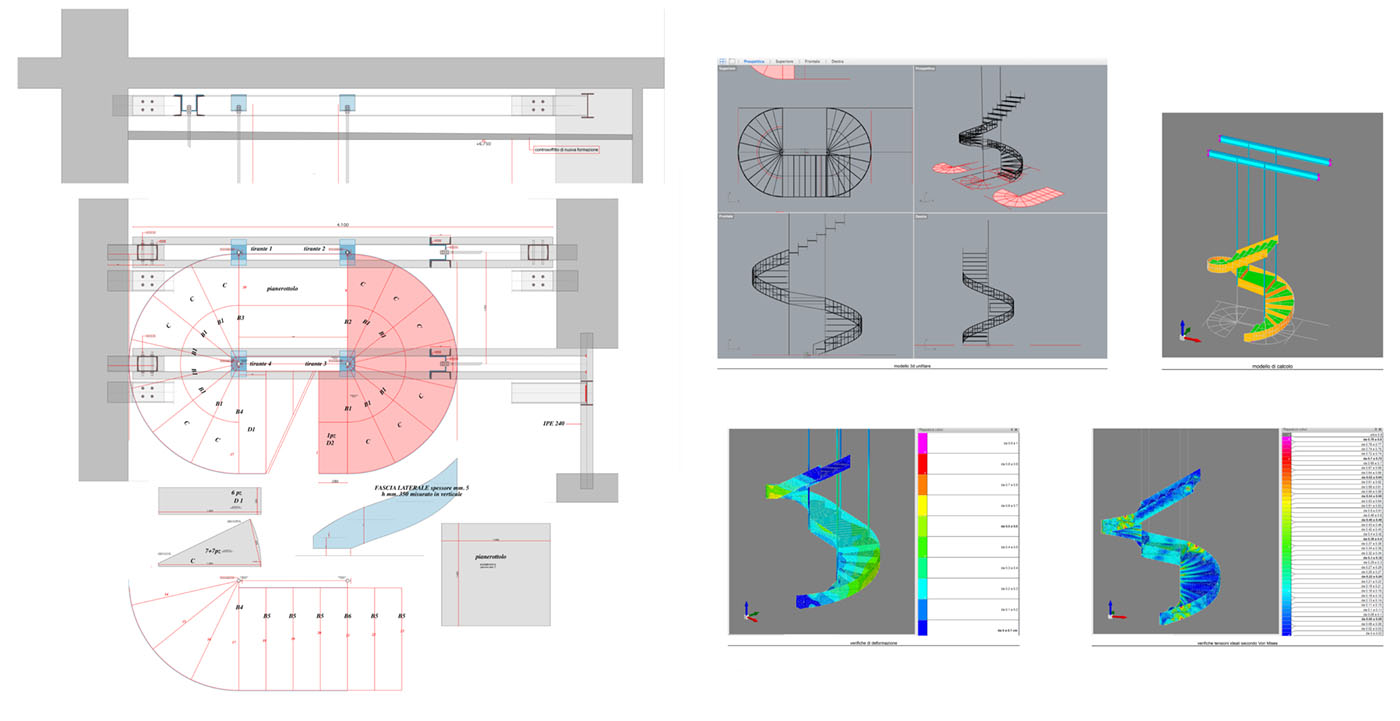
In other contexts, the use of steel serves both functional and architectural purposes: attached below is a working drawing for a newly constructed connecting staircase, designed to be suspended so as not to place a load on a floor slab, that could not be inspected. The architectural design is always linked to the structural model when selecting the correct sheet metal thicknesses in relation to expected deformations. In fact, these elements are not designed by verifying their strength but by verifying their stiffness.


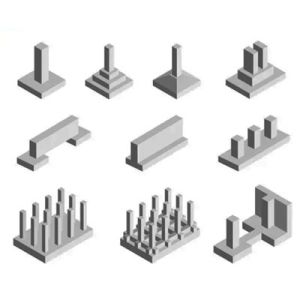
Foundation and underpinning
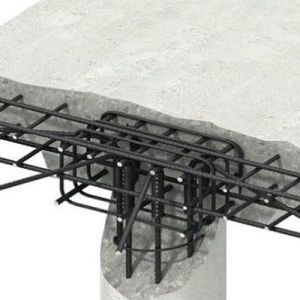
Reinforced concrete structures
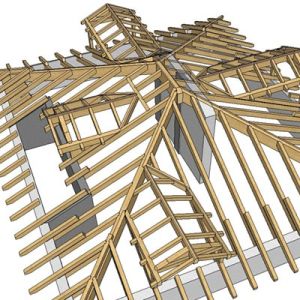
Timber structures
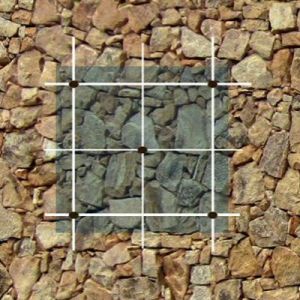
Masonry reinforcement

Vaults systems reinforcement
Timber subsystems reinforcement
Steel structures

Retaining walls