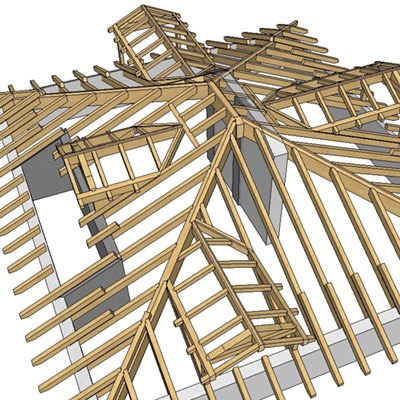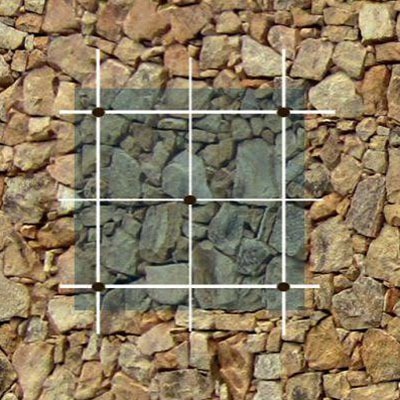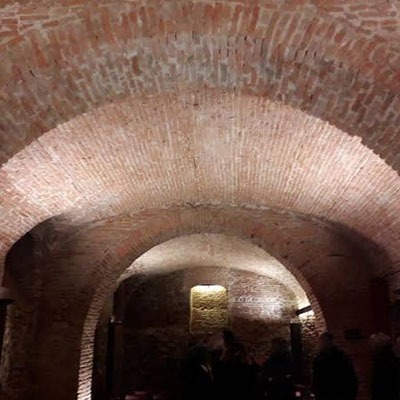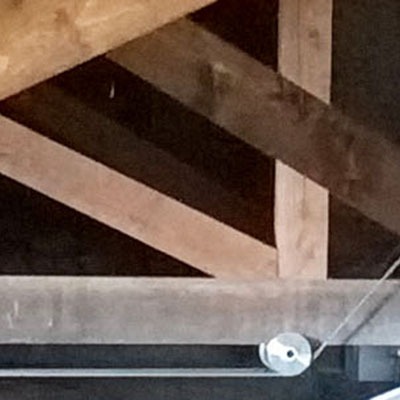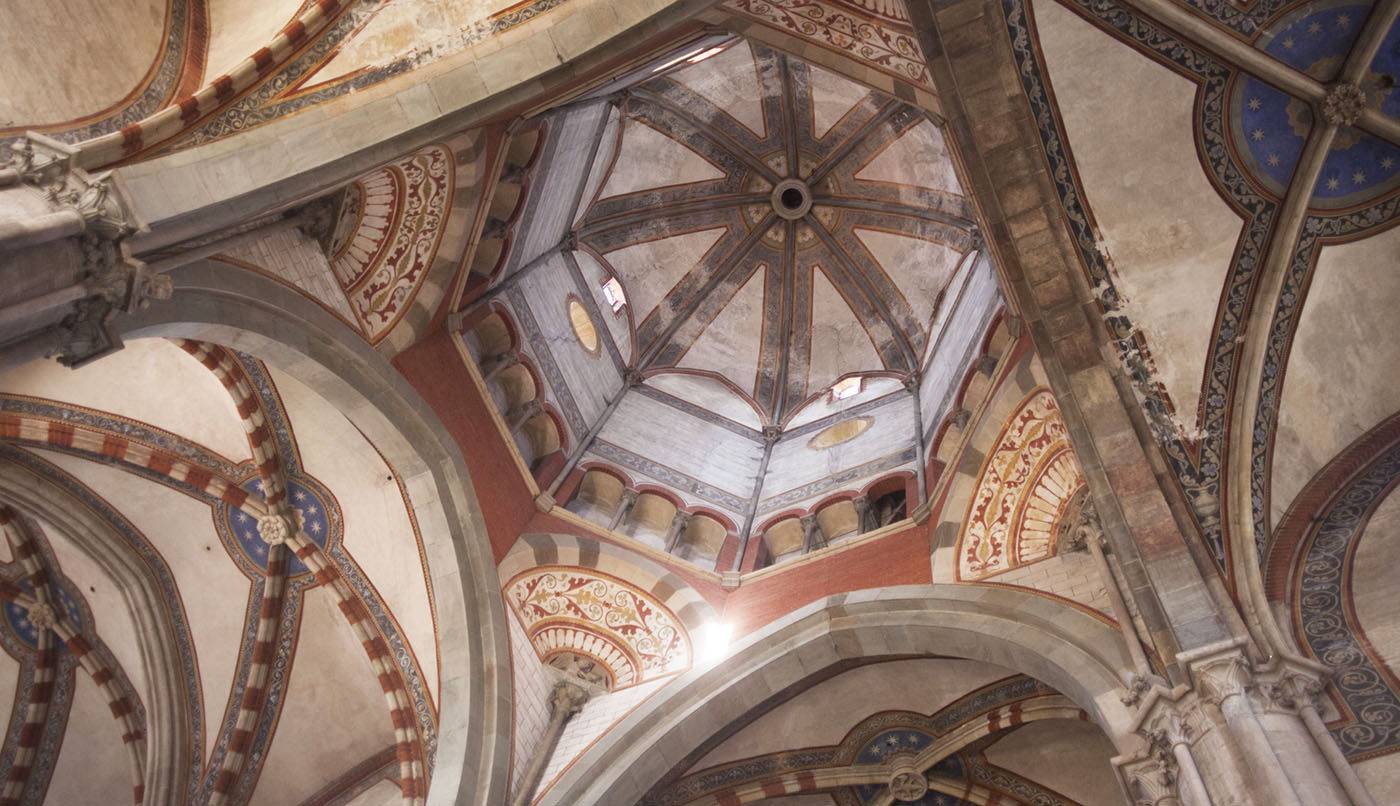
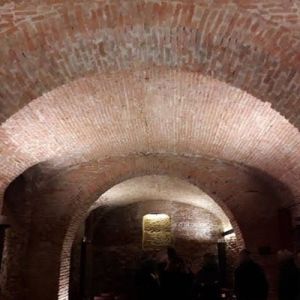
Arches, vaults, and domes are fascinating structures that, even in their simplest forms, lend a strong architectural character to the spaces they cover. In monumental architecture (as shown above), they are true masterpieces that blend structural requirements, architectural character, and pictorial and sculptural decoration.
We have encountered so many of them, and we have often wondered which was the best approach to studying them and understanding their limits under the static and dynamic design loads.
The outcome is that research tools must be adapted to the context and the types of structures under examination: in some cases, we preferred to model the arch segments within the wall structure, as a whole; in other cases, we chose to isolate a significant structural subsystem (ranging from a single vault to the entire drum-dome-lantern system) to analyze it from a different perspective, and using different calculation methods.
In this case, the second approach is based on an extraordinary computational tool that allows us to model the system’s complete nonlinearity—that is, both the nonlinear behavior of the material (which is inherently elastic-brittle and, moreover, anisotropic) and the nonlinearities that depend on the system’s deformations under load.
The calculation method we use allows us to evaluate the interface of each block within the macro-element, enabling us to assess cracking conditions that, in themselves, may indicate previous damage but do not necessarily pose a genuine risk to stability. This is a very complex topic to explain because it requires at least some basic knowledge of bending and compression, internal stress distribution, stress-strain diagrams, and equilibrium stability.
The verification process is therefore iterative, and the safety factor is measured by the ratio of collapse loads to design loads. Consolidation criteria can only be evaluated after this thorough diagnostic analysis, as they must always be carefully weighed in considering the changes they introduce to the system as a whole. We generally prefer to exclude carbon fiber (since we consider the ratio of elastic modules too high) and, in the case of extrados cladding, we prefer the use of basalt fibers, embedded in mortar with a controlled elastic modulus.
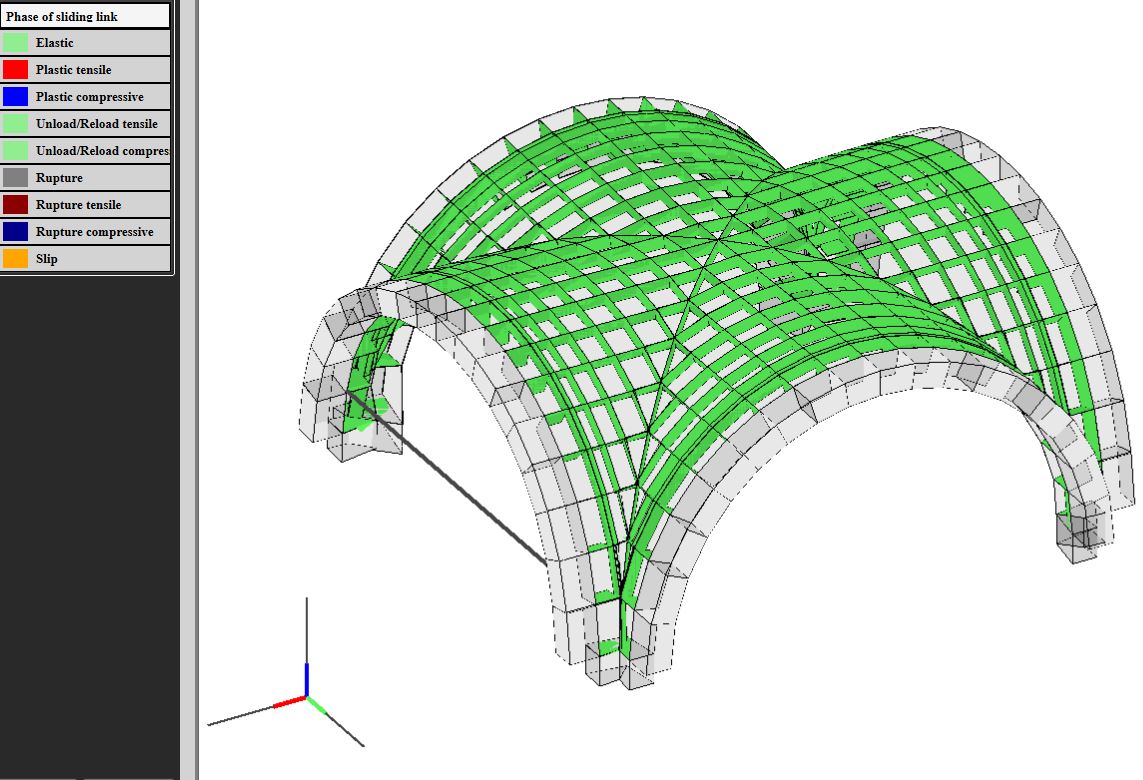
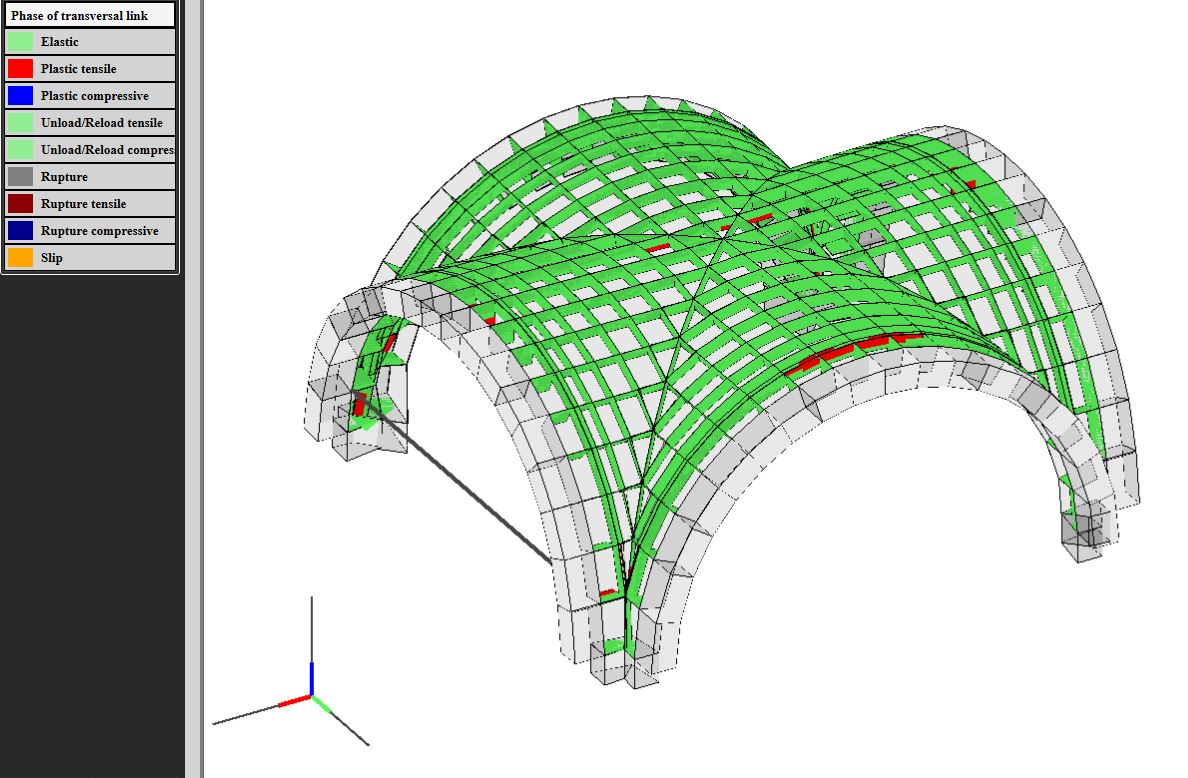
In other cases, brick bracing was installed along specific load-bearing lines, always avoiding the use of cast-in-place concrete. Below is an example of data extracted from the structural non-linear analysis of a simple cross-vault.
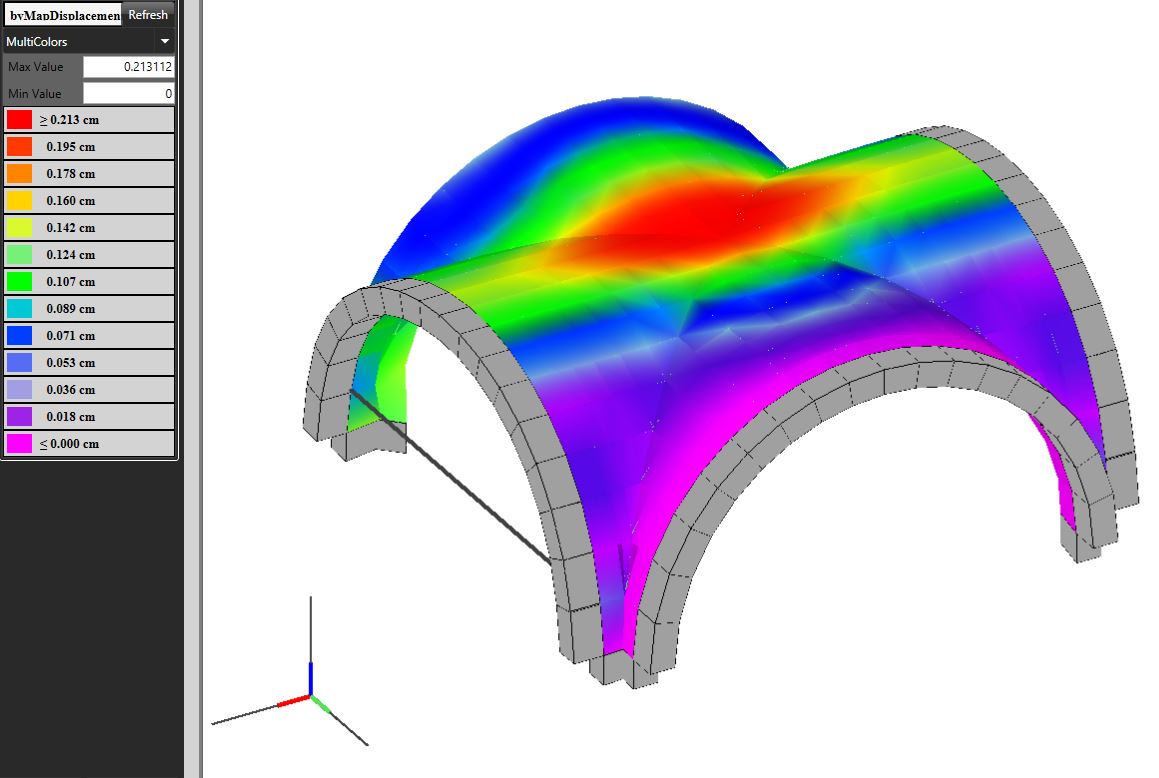 |
 |
 |
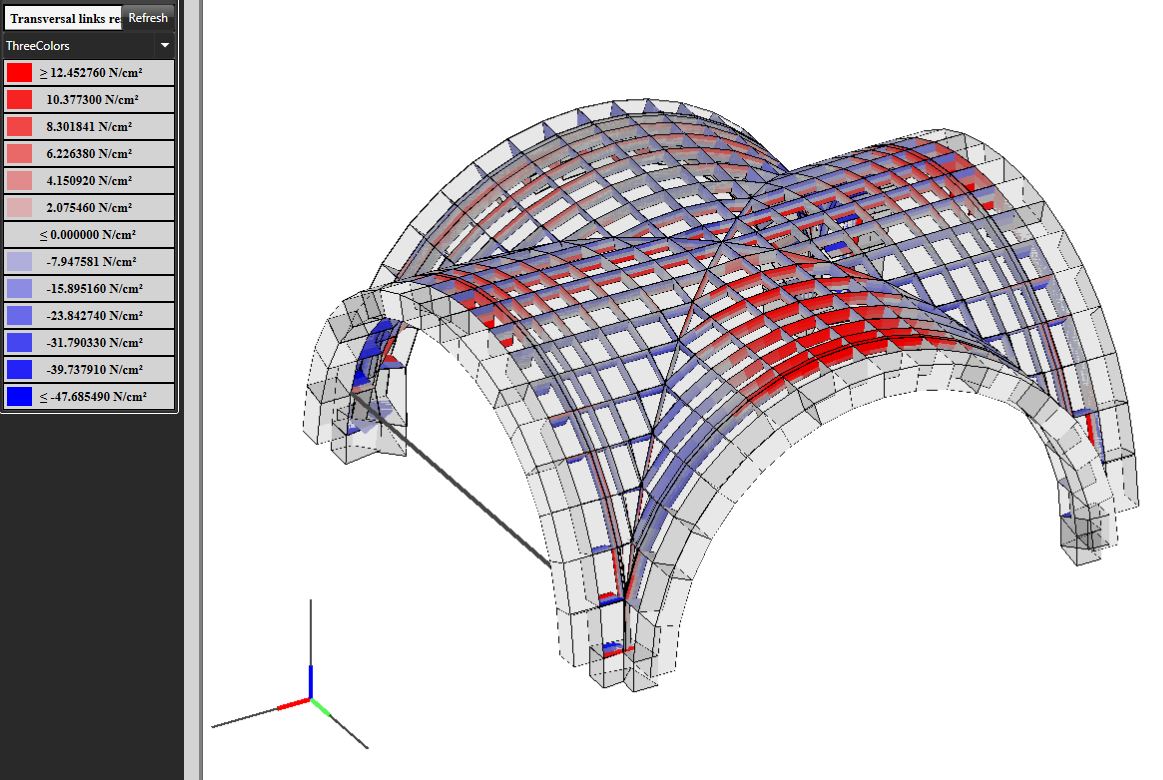 |
| Displacement | Sliding link | Transversal link | Tranversal link stress |
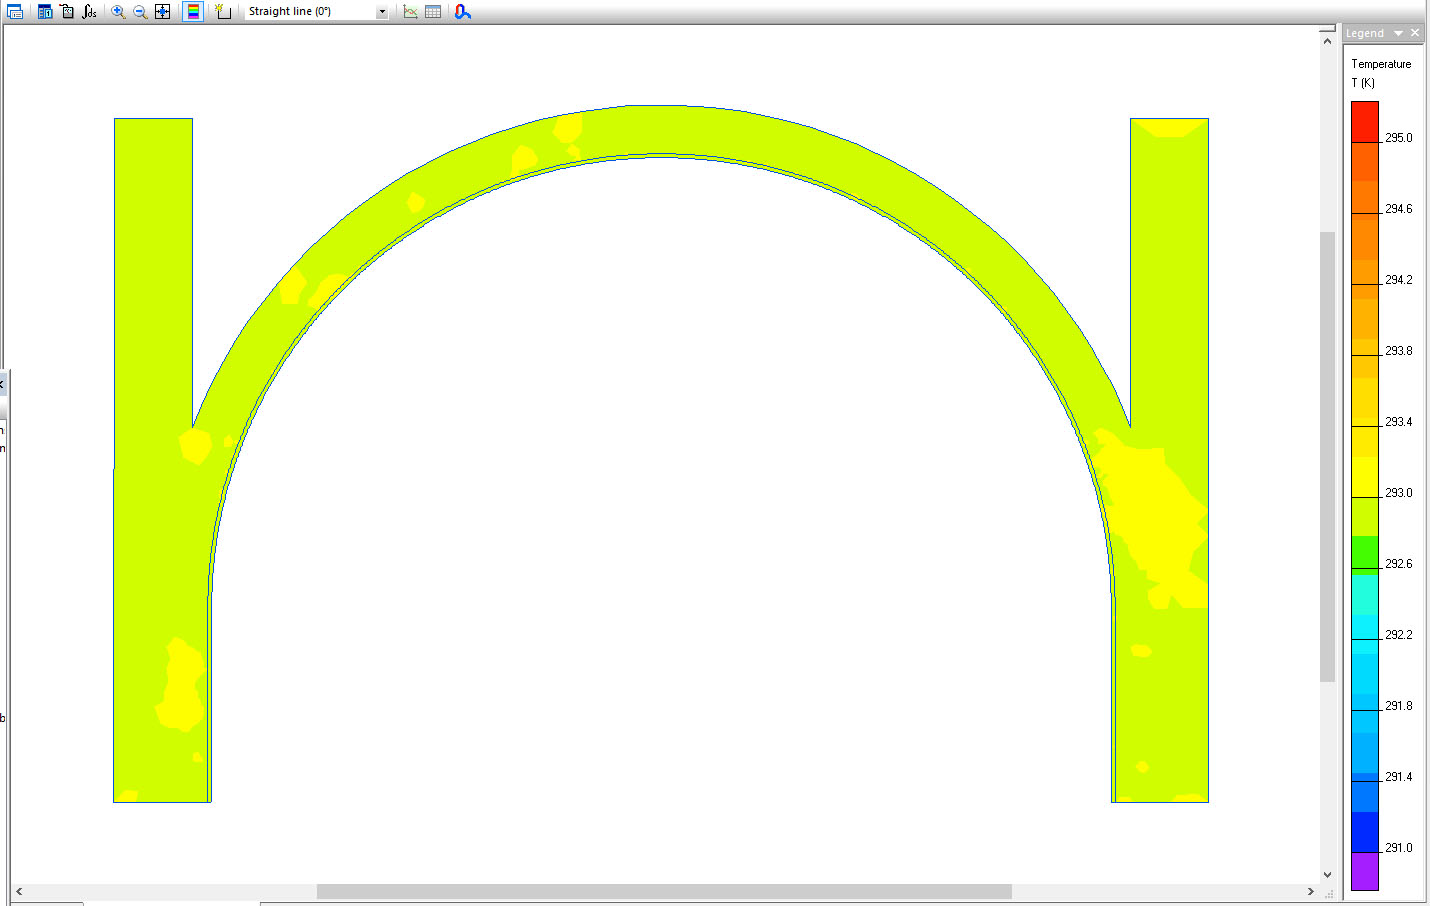
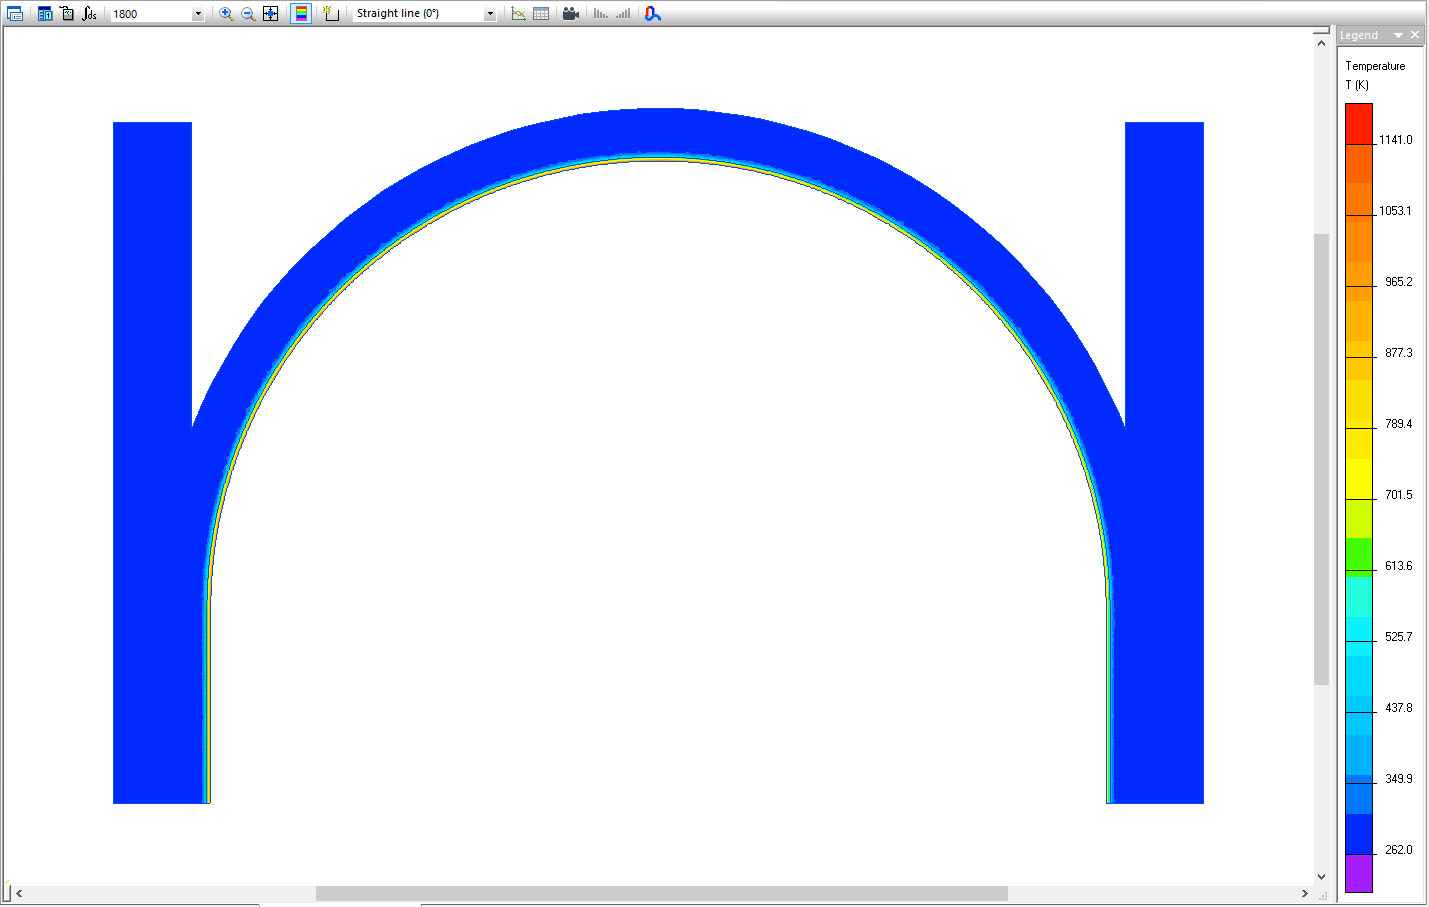
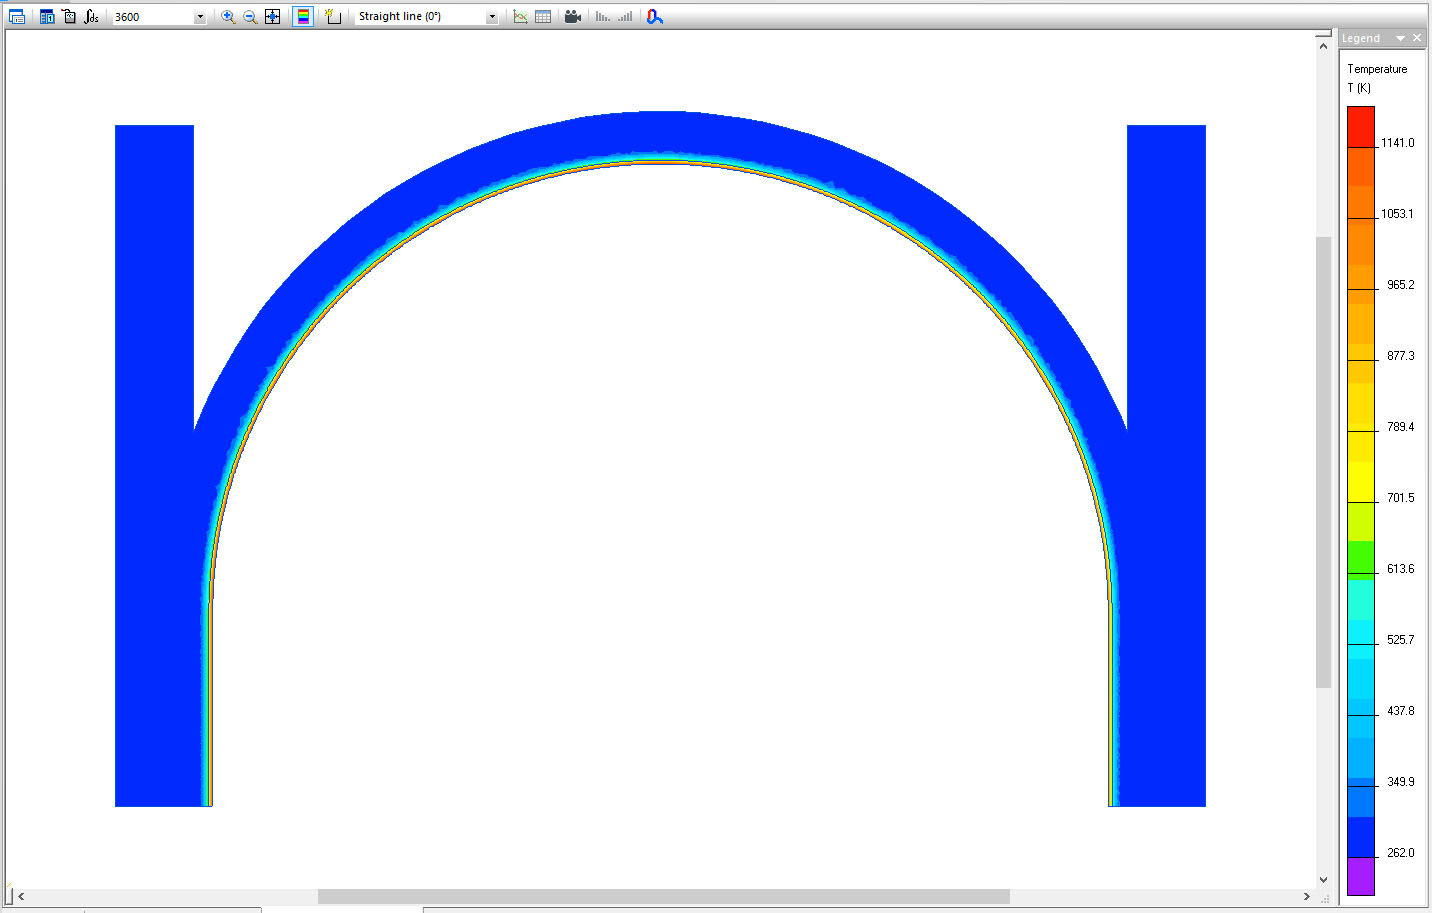
By applying a time-dependent fire load to the cross-section, we obtain the temperature profile, within the load-bearing cross-section during a fire at time x: it is therefore also possible to calculate the fire resistance of arched structures, both according to the ISO standard curve and according to natural curves calculated specifically on the expected fire load and the ventilation conditions in the environment. In cases where the fire load is small, this method is easier to verify, since the standard curve does not include a temperature decay branch.
 |
 |
 |
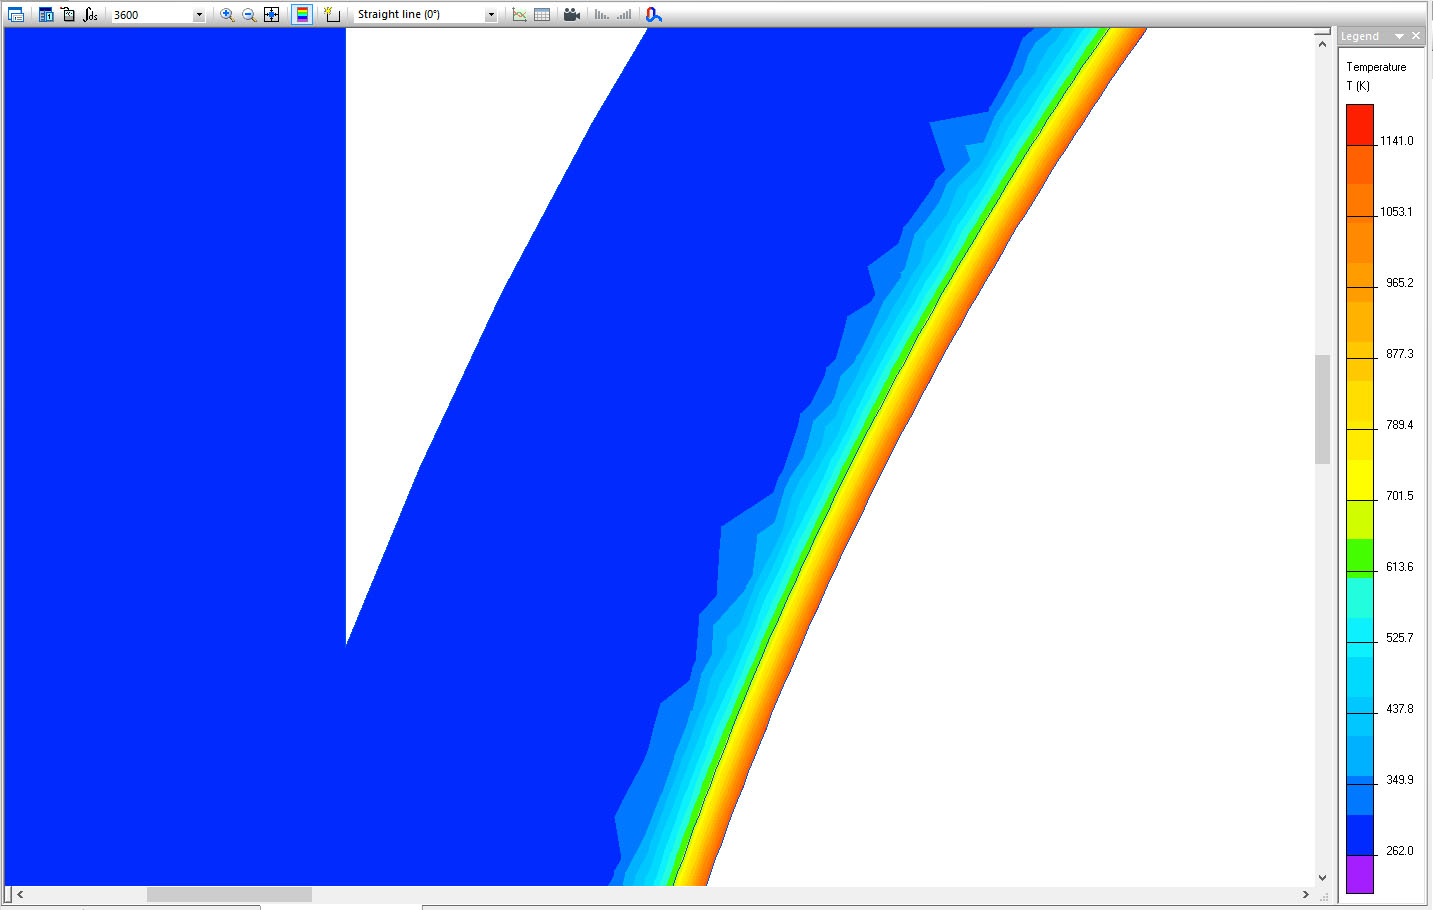 |
| Temperatures for t=0' | Temperatures for t=30' | Temperatures for t=60' | Detail for t=60' |


Foundation and underpinning
Reinforced concrete structures
Timber structures
Masonry reinforcement
Vaults systems reinforcement
Timber subsystems reinforcement
Steel structures

Retaining walls